Warm rooms through a Melbourne winter, cleaner indoor air, rainwater doing a job drinking water usually does, and most of the construction waste kept out of landfill. Eight sustainability features at Journal Market Way add up to that, and none of them ask anything of the students who move in.
We go through each one, what went into the build and what it will change about everyday life in our purpose-built student accommodation. Some you will notice in your first week. Most you will never see.
How do seven heat pumps cut energy use by 34%?
Seven reverse-cycle air-cooled heat pumps and water-cooled VRF condensing units handle heating and cooling across the building, feeding ceiling-mounted fan coil units in every room through refrigerant pipework. Moving heat around rather than generating it is what cuts the system’s energy use by 34% against a reference building.
What that means upstairs is less dramatic than it sounds. The ceiling unit makes small corrections through the day instead of hauling a cold room back up to temperature, so your space holds where you left it. It is quieter that way, too.
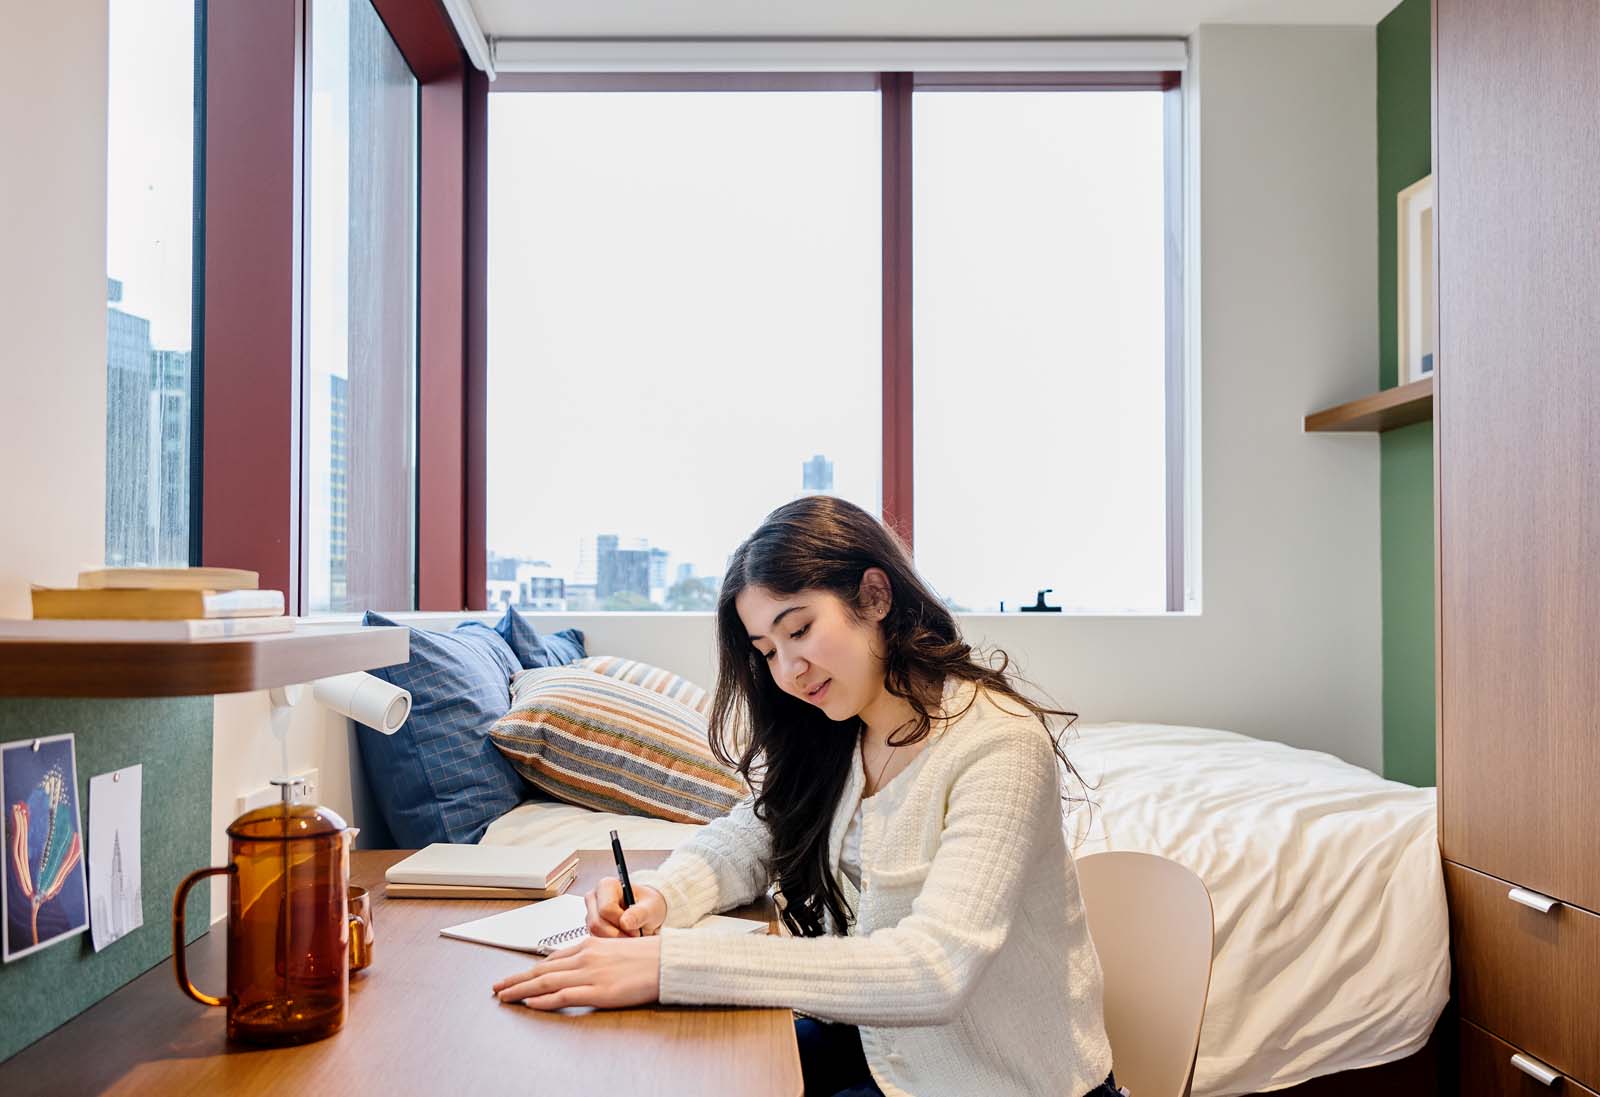
Every room runs on the same system, from the Standard Studio and Medium Studio through to the Large Studio and Twin Studio. The saving shows up in how the room feels. You will never see it on a bill, because our weekly fee already covers electricity and water along with wifi.
Airtight by design and tested to prove it
Gaps are what make a building expensive to keep warm. The façade at Market Way was built to seal tightly, then tested afterwards to prove it does, which limits how much heat escapes in winter and how much pushes in on a hot afternoon.
Most builds never get checked this way, since the test is optional. It means sealing the building, pushing up the air pressure inside and measuring what escapes. The payoff lands on a July morning, when you wake up and the room has held its warmth overnight.
What is in the paint, glue and carpet?
Low-VOC limits cover at least 95% of the paints, adhesives, sealants and carpets in the building, and we had the air tested on site after construction finished. Volatile organic compounds are the chemicals that drift out of new materials and give a freshly painted room its smell.
The four categories behave differently once they are in place.
- Paints cover the largest surface area in a room, which makes them the main emission source in a new build.
- Adhesives sit under flooring where nobody inspects them, so the low-VOC version matters as much as the finishes you can see.
- Sealants fill every joint through the building and keep releasing for months after they go in.
- Carpet emissions come from the backing rather than the fibre, which is the part specifications often miss.
A Junior Suite gets the same finishes as a Deluxe Suite, an Ultimate Suite, a Three-Bedroom Ensuite Apartment or a Four-Bedroom Ensuite Apartment.
Most rooms look out at something worth seeing
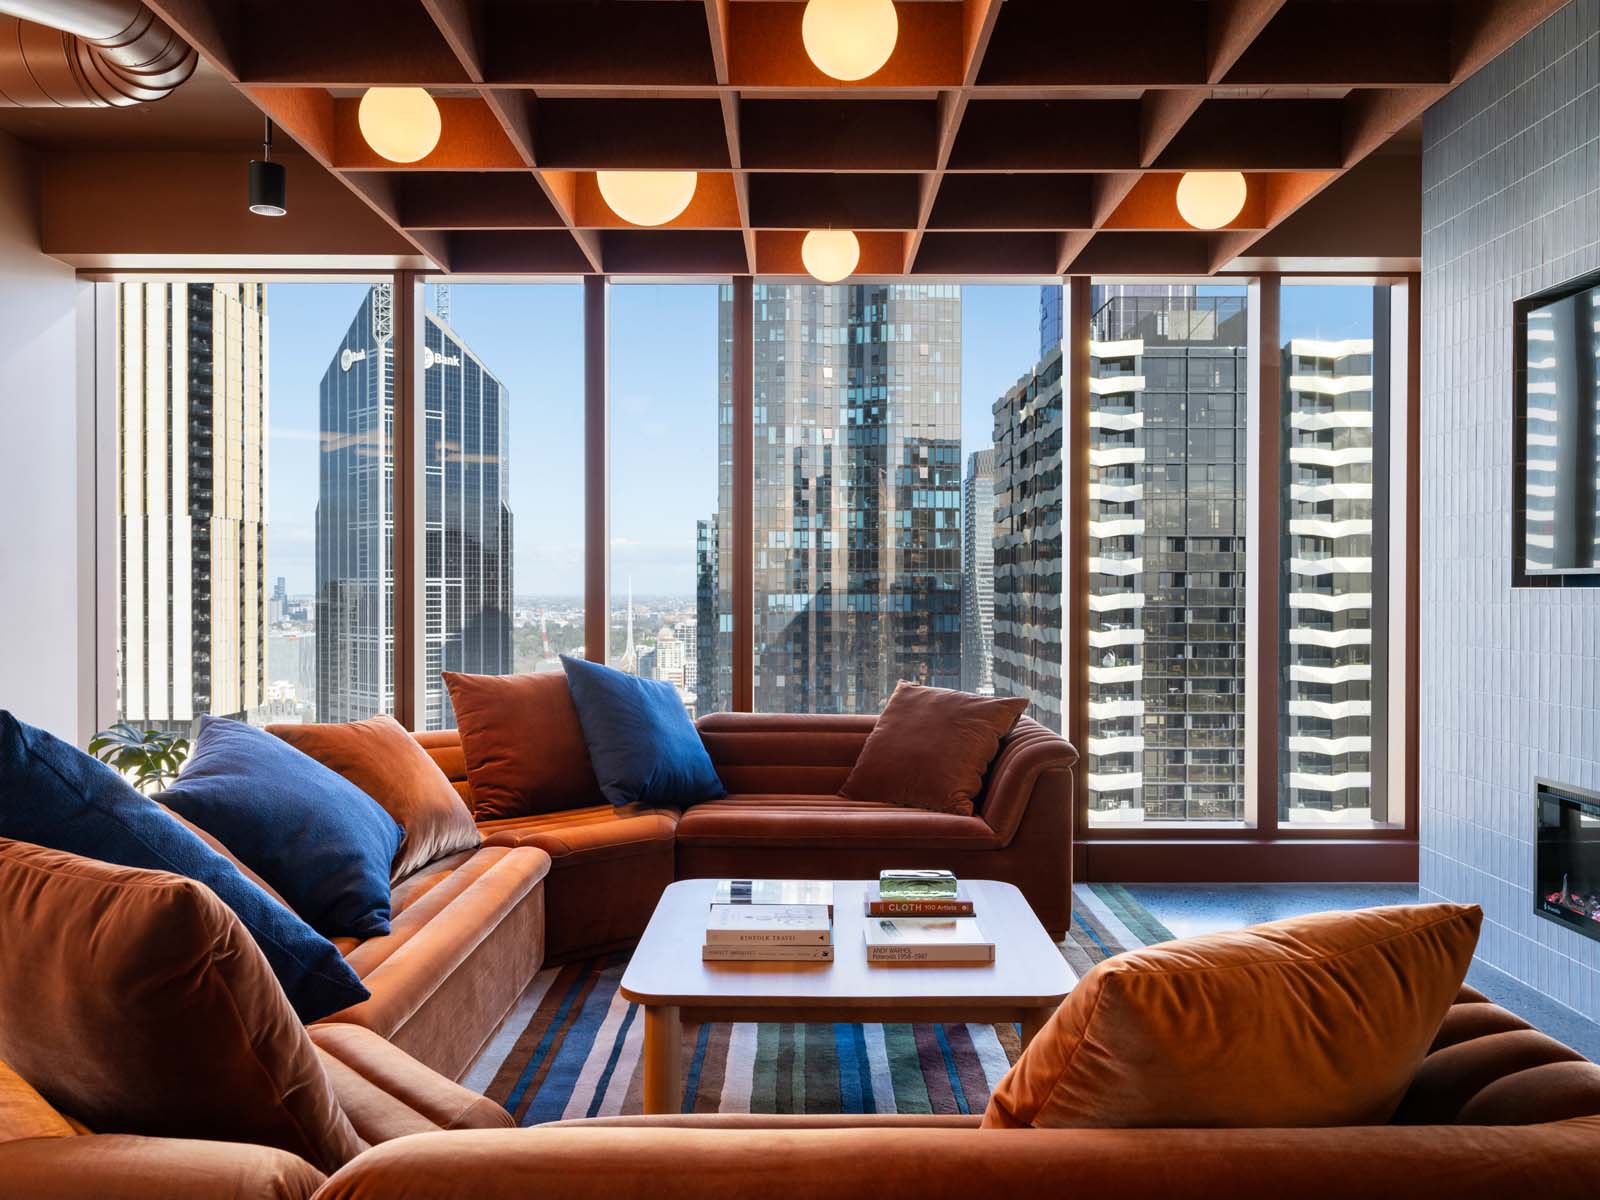
Clear sightlines to a good view reach most of the primary spaces here, and internal planters carry greenery through the interiors. Our spot in the Melbourne CBD is what makes that possible, with the Queen Victoria Market precinct and the rooftops around it filling the windows instead of a blank wall.
The Zen Garden takes the same idea further. Plants, quiet, and somewhere to sit when a screen has had you for too long.
The quiet lounge matters as much as the gym
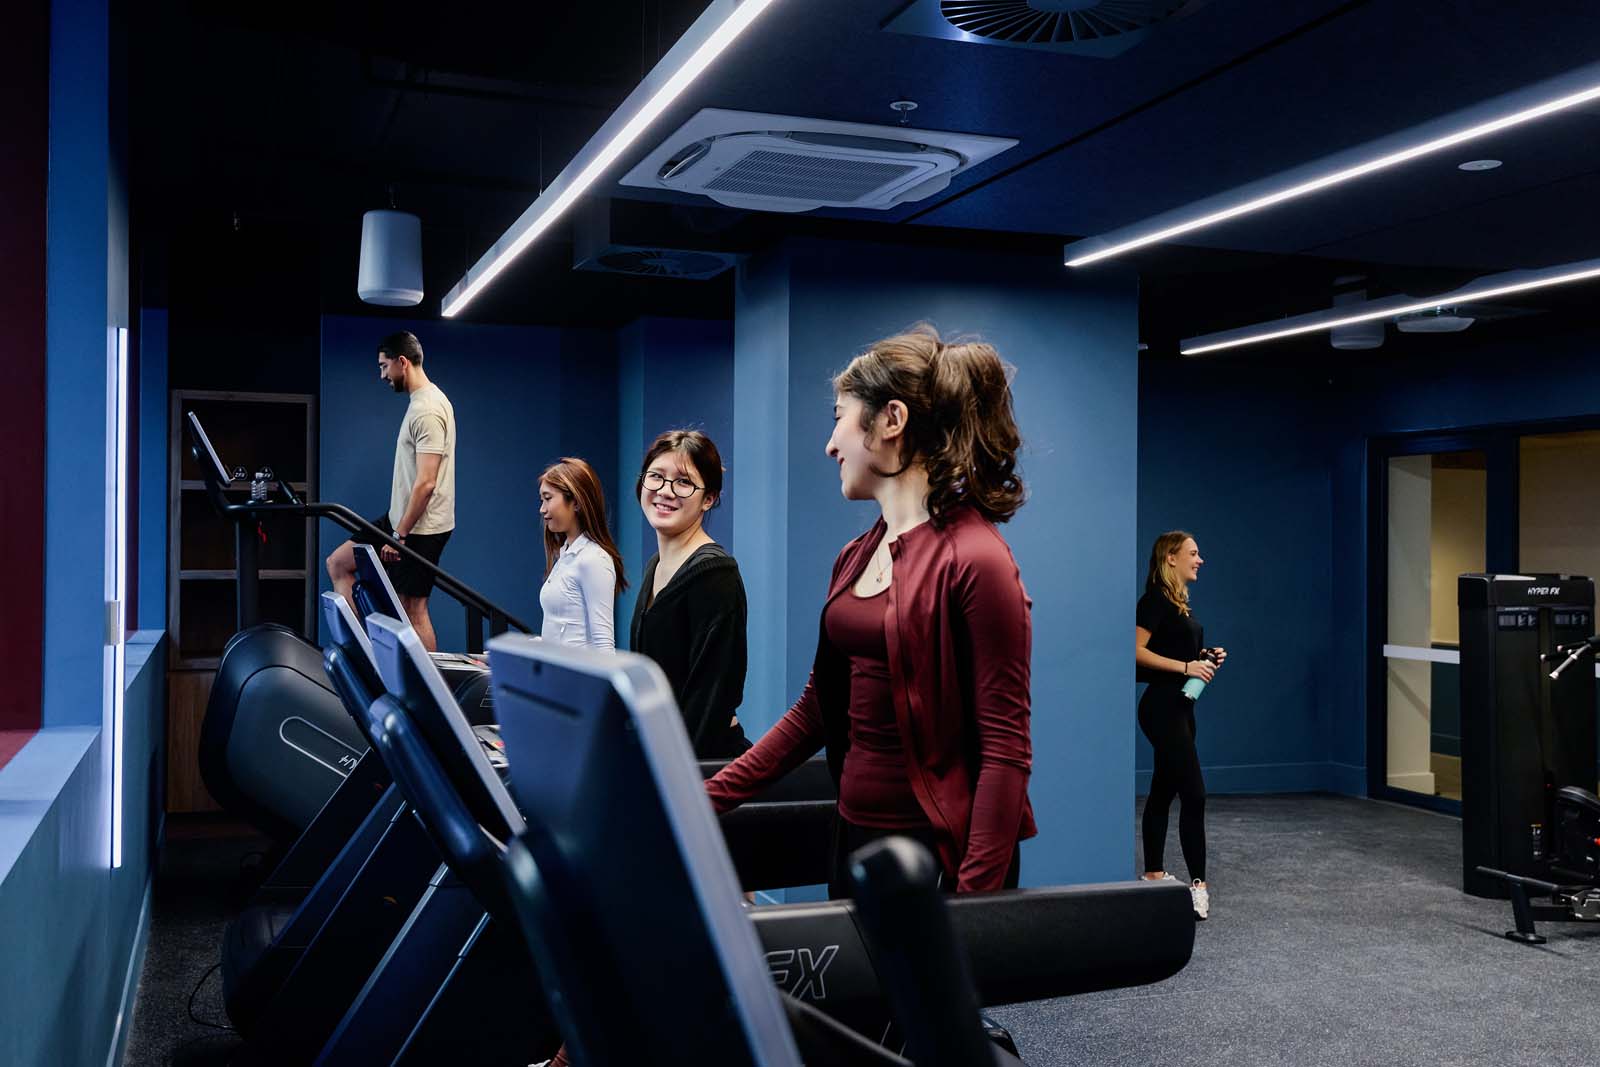
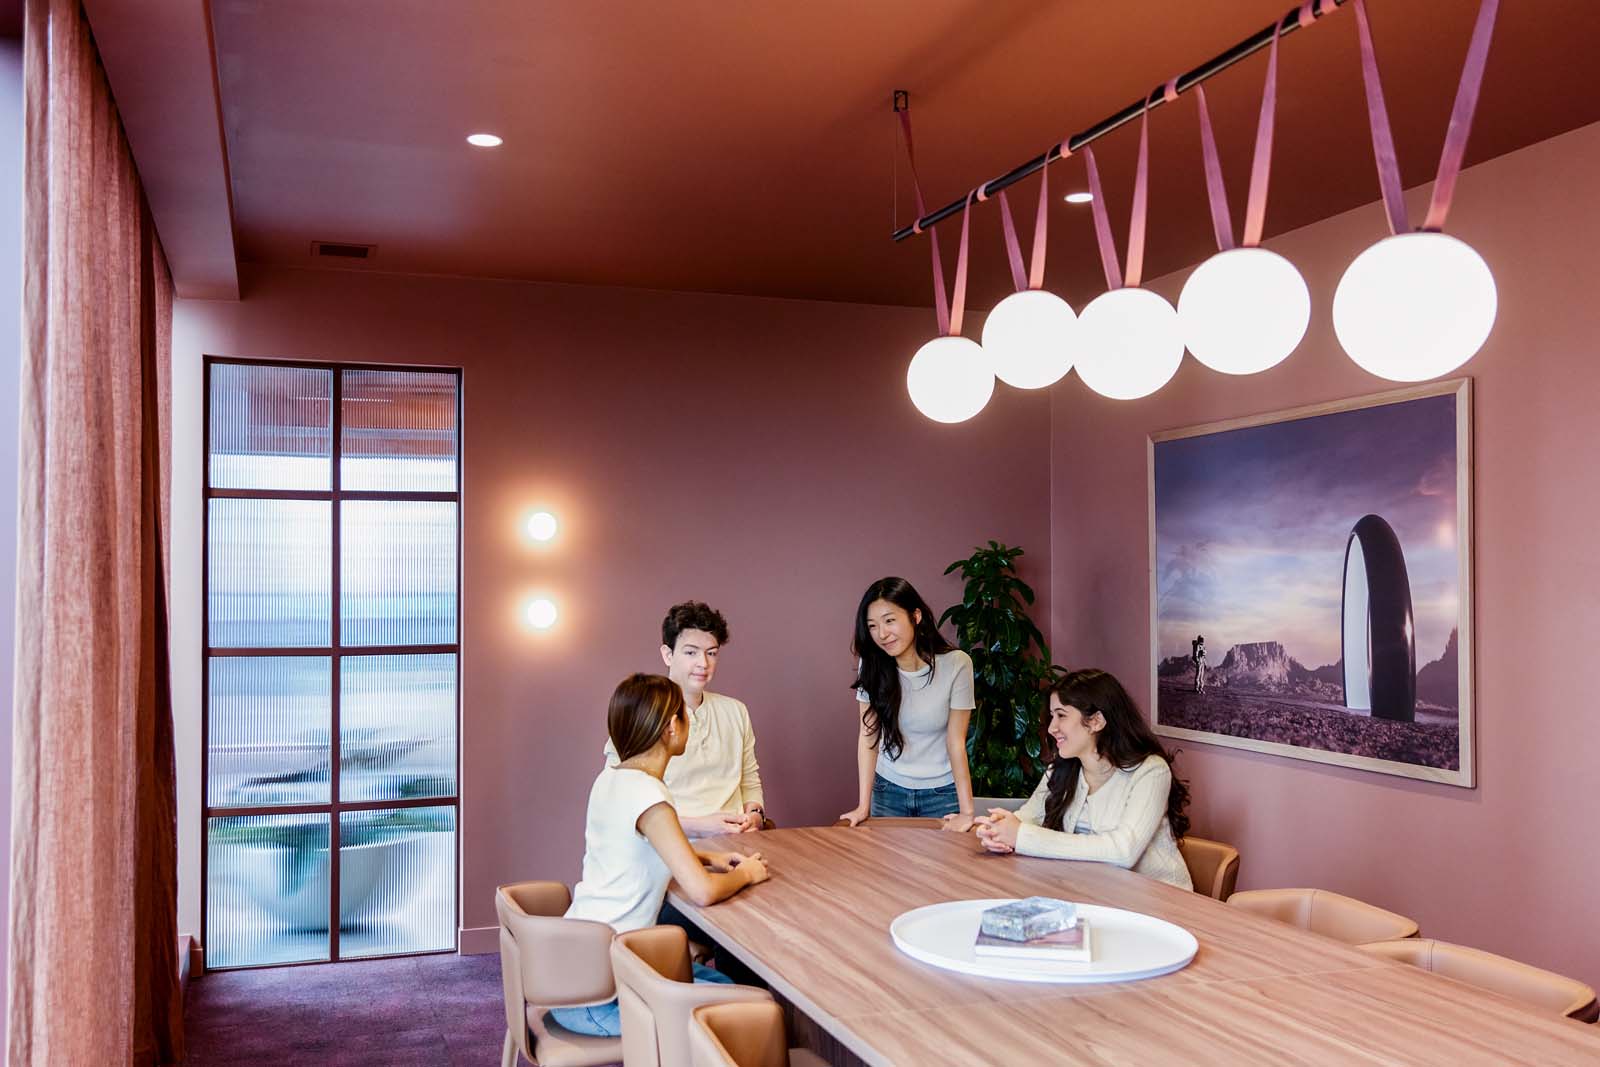
High-quality shared areas run right through the building, from the Grand Library and Study Spaces to the Sky Lounge, the Rooftop Garden and the Gym. They are there to support wellbeing and community, which means covering more than one mood.
Loud days need somewhere to go as well. The Cinema, the Music Lounge and the Games Room absorb the noise, while the Podcast Studio gives comms students somewhere to record and the Makers’ Space is set up for design work.
Same student, same day, different needs. Our Journal Life events calendar fills the social side, while the quiet lounge covers the evenings when none of that appeals. Buildings offering only social space ask quieter residents to perform, mid-semester, when nobody has the energy.
Does rainwater really flush the toilets?
Yes, rainwater captured on site runs to the toilets rather than going down the drain, and alongside water-efficient fixtures it cuts drinking water use by at least 15% compared with a reference building. Treated drinking water doing a job that rain can do is simply waste.
Stormwater is a separate stream with a different job. What lands on the site at 100 Franklin Street passes through filters in the detention tank before it leaves, which meets best-practice targets for pollution reduction.
Low carbon concrete and a building worth keeping
Upfront carbon in the build came down by at least 20% against a reference building. Three decisions got it there. Keeping Burbank House on the site, specifying low-carbon concrete and reinforcement, and refining the design early so less material was needed.
Each one works in a different way.
- Retaining Burbank House avoided the carbon cost of demolishing a structure that already stood and putting up a replacement.
- Multiplex poured Holcim ECOPact low-carbon concrete for all in-situ structures, which carries lower embodied emissions than a standard mix.
- Early design work by Cox Architect trimmed how much material the building needed, the cheapest carbon saving available because it happens before anything is bought.
Where did the construction waste actually go?
At least 90% of the construction and demolition waste from this build was kept out of landfill. Diversion means the material gets sorted on site and sent on to be recycled or reprocessed rather than tipped, which takes space and labour that tipping does not.
Skips are cheaper and faster. The figure is worth stating for that reason alone, since nothing about a working construction site makes sorting the easy option.
The building does the work while you get on with the semester
None of the eight features asks anything of you. That is the difference between sustainability built into a building and the kind that runs on reminders and good intentions.
One saving sits outside the building altogether. RMIT University sits 300m from 100 Franklin St, with the University of Melbourne at 800m and Trinity College at 1km. Monash College and Monash University are a short tram or train ride, with State Library Station close by. Walking to class costs nothing in carbon or in fares.
The same thinking runs through every Journal Student Living property, including both Journal Garden Place and Journal Campus House. Book a tour and see Market Way for yourself. Once you move in, reception is staffed 24/7 for whatever comes up.
Read previous article
Share this on the socials






 学生公寓
 小程序